Ajax Industrial on the Park
Project Overview
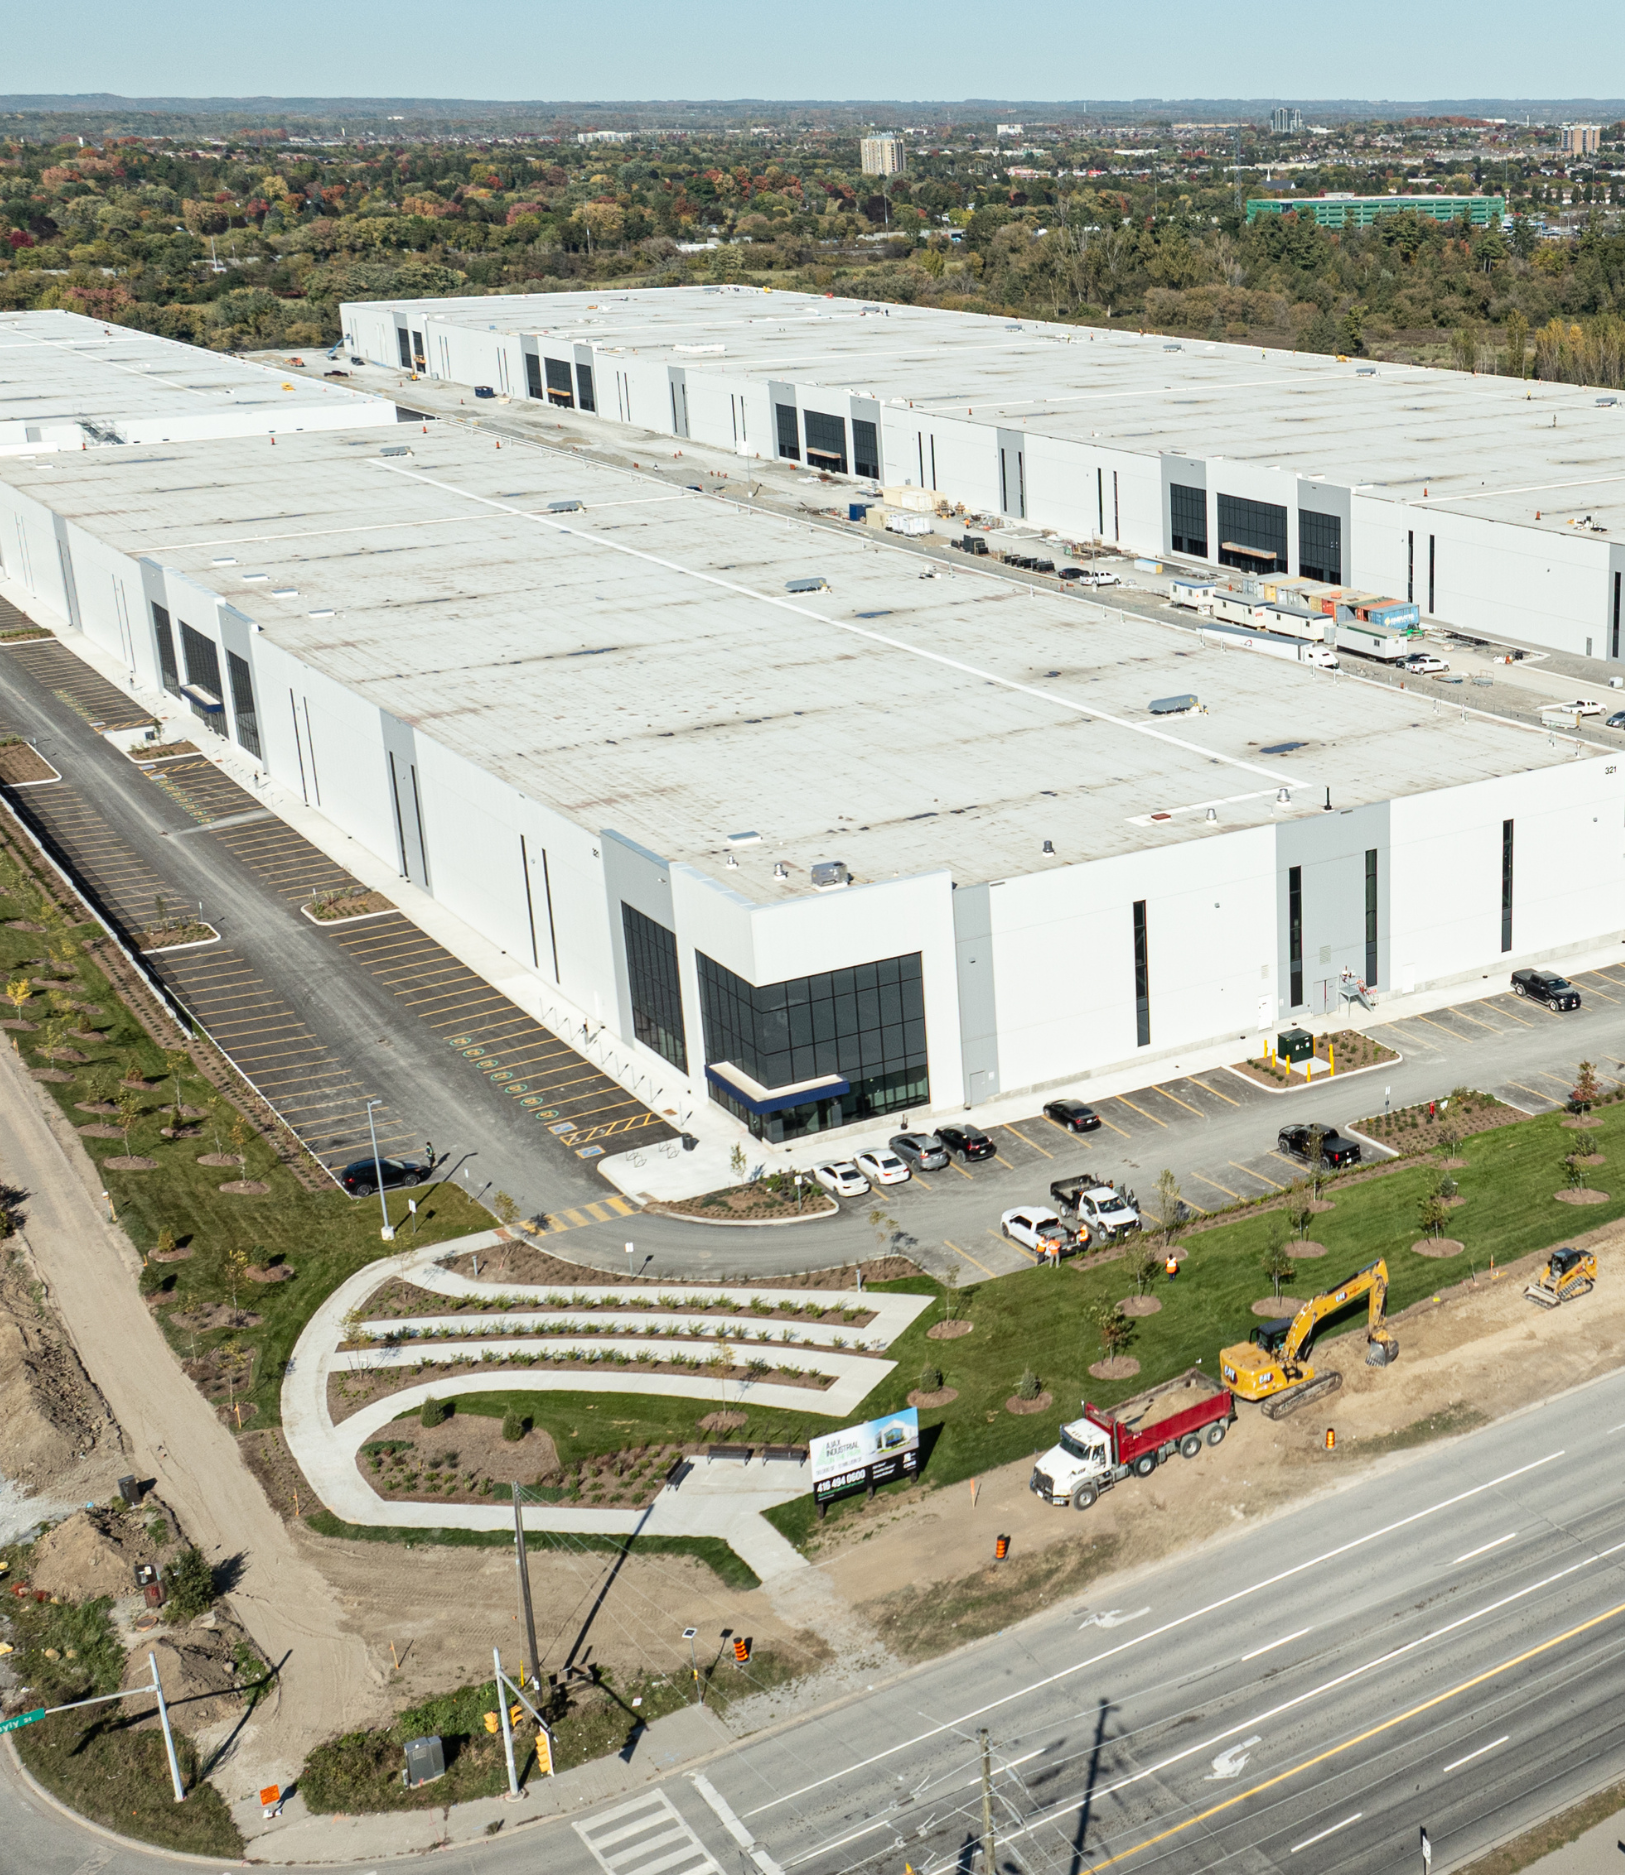
Ajax Industrial on the Park (AIOP) is an industrial campus comprising three state-of-the-art buildings totaling more than 1 million square feet of industrial space. Strategically located within the GTA and surrounded by over 82 acres of natural green space, walking trails, and creek corridors, AIOP defines the modern industrial experience by prioritizing sustainability. Designed from the ground up with environmental responsibility at its core, the project integrates sustainable building practices and zero carbon ready design principles.
The campus features an improved building envelope that reduces heating and cooling loads and lowers overall energy demand. The roof is solar ready for future photovoltaic systems, and the project is LEED Gold certified, demonstrating a measurable commitment to sustainable performance.

Crestpoint

1,093,000 ft² (3 Buildings)

LEED® Gold
Sustainable Design
The development transformed a previously disturbed golf course site, remediating historical contamination and avoiding impacts to undeveloped land. Strategically located near Highway 401, regional transit, and airport access, the campus promotes sustainable transportation through bicycle network connections, 80 bicycle parking spaces, 44 preferred green-vehicle parking spaces, and 32 EV charging stations. Additional sustainability measures for the site design include high-reflectance roofing, white concrete surfaces to reduce heat island effects, and full cut-off exterior lighting to minimize light pollution. Native and drought-resistant landscaping eliminates the need for permanent irrigation, reducing outdoor potable water use by 100%. Portions of the site were also conveyed to the Toronto and Region Conservation Authority (TRCA), helping preserve surrounding natural landscapes and walking trails that support employee wellness and access to nature.
Designed with a focus on energy efficiency, AIOP incorporates high-performance building envelopes to enhance thermal performance and minimize energy demand. Energy-efficient LED lighting and HVAC systems further improve building performance and reduce operating costs. The roofs were also structurally designed to accommodate future solar photovoltaic systems, supporting the potential integration of renewable energy in the future. Each building also features advanced energy metering systems that monitor major energy sources in real time. These systems provide valuable insight into energy consumption patterns, supporting ongoing performance monitoring, operational optimization, and informed long-term energy management.
During construction, 80-90% of waste from each building was diverted from landfill. A whole-building life cycle assessment informed material selection and design, achieving an estimated 10% reduction. The project also prioritized material transparency and responsible sourcing, incorporating products with Environmental Product Declarations (EPDs) and material ingredient disclosures wherever possible, with at least 15% of materials by cost responsibly sourced for each building.
Sustainability Features
Spanning more than 1 million square feet across three state-of-the-art buildings, AIOP delivers a LEED Gold certified industrial campus focused on sustainability, efficiency, and tenant well-being.
25-35% Annual Energy Savings
Low Carbon Materials
Alternative Transportation Options
Solar Ready Roof
High-Performance Envelope

Project Highlights
A quick look at key technical features that define the scale, function, and sustainability performance of AIOP

3 building campus
Accommodates modern warehousing and distribution operations, offering functional space designed to meet the needs of today’s industrial tenants.

Size
Spanning over 1.1 million square feet across all buildings, designed for flexibility throughout for warehouse and distribution needs

Clear height
40-foot clear height enables high-stacking storage and efficient racking systems, maximizing cubic space and operational efficiency.

Loading access
Equipped with 160 loading doors to streamline logistics and accommodate high-frequency shipments and deliveries.

Parking
Features 700+ vehicle stalls designed for staff, visitors, and delivery fleets with efficient site circulation and safe access points.

Certifications
LEED Gold, showcasing its commitment to energy performance and environmental leadership.
Services Provided
Our team delivered integrated engineering and sustainability consulting services, supporting the development of a high-performance industrial facility designed to meet modern operational demands.
Mechanical Engineering
Electrical Engineering
LEED Consulting
Commissioning
Energy Modelling
Fire Protection Design

Two large warehouse facilities at Ajax Industrial on the Park designed for modern industrial and logistics use.
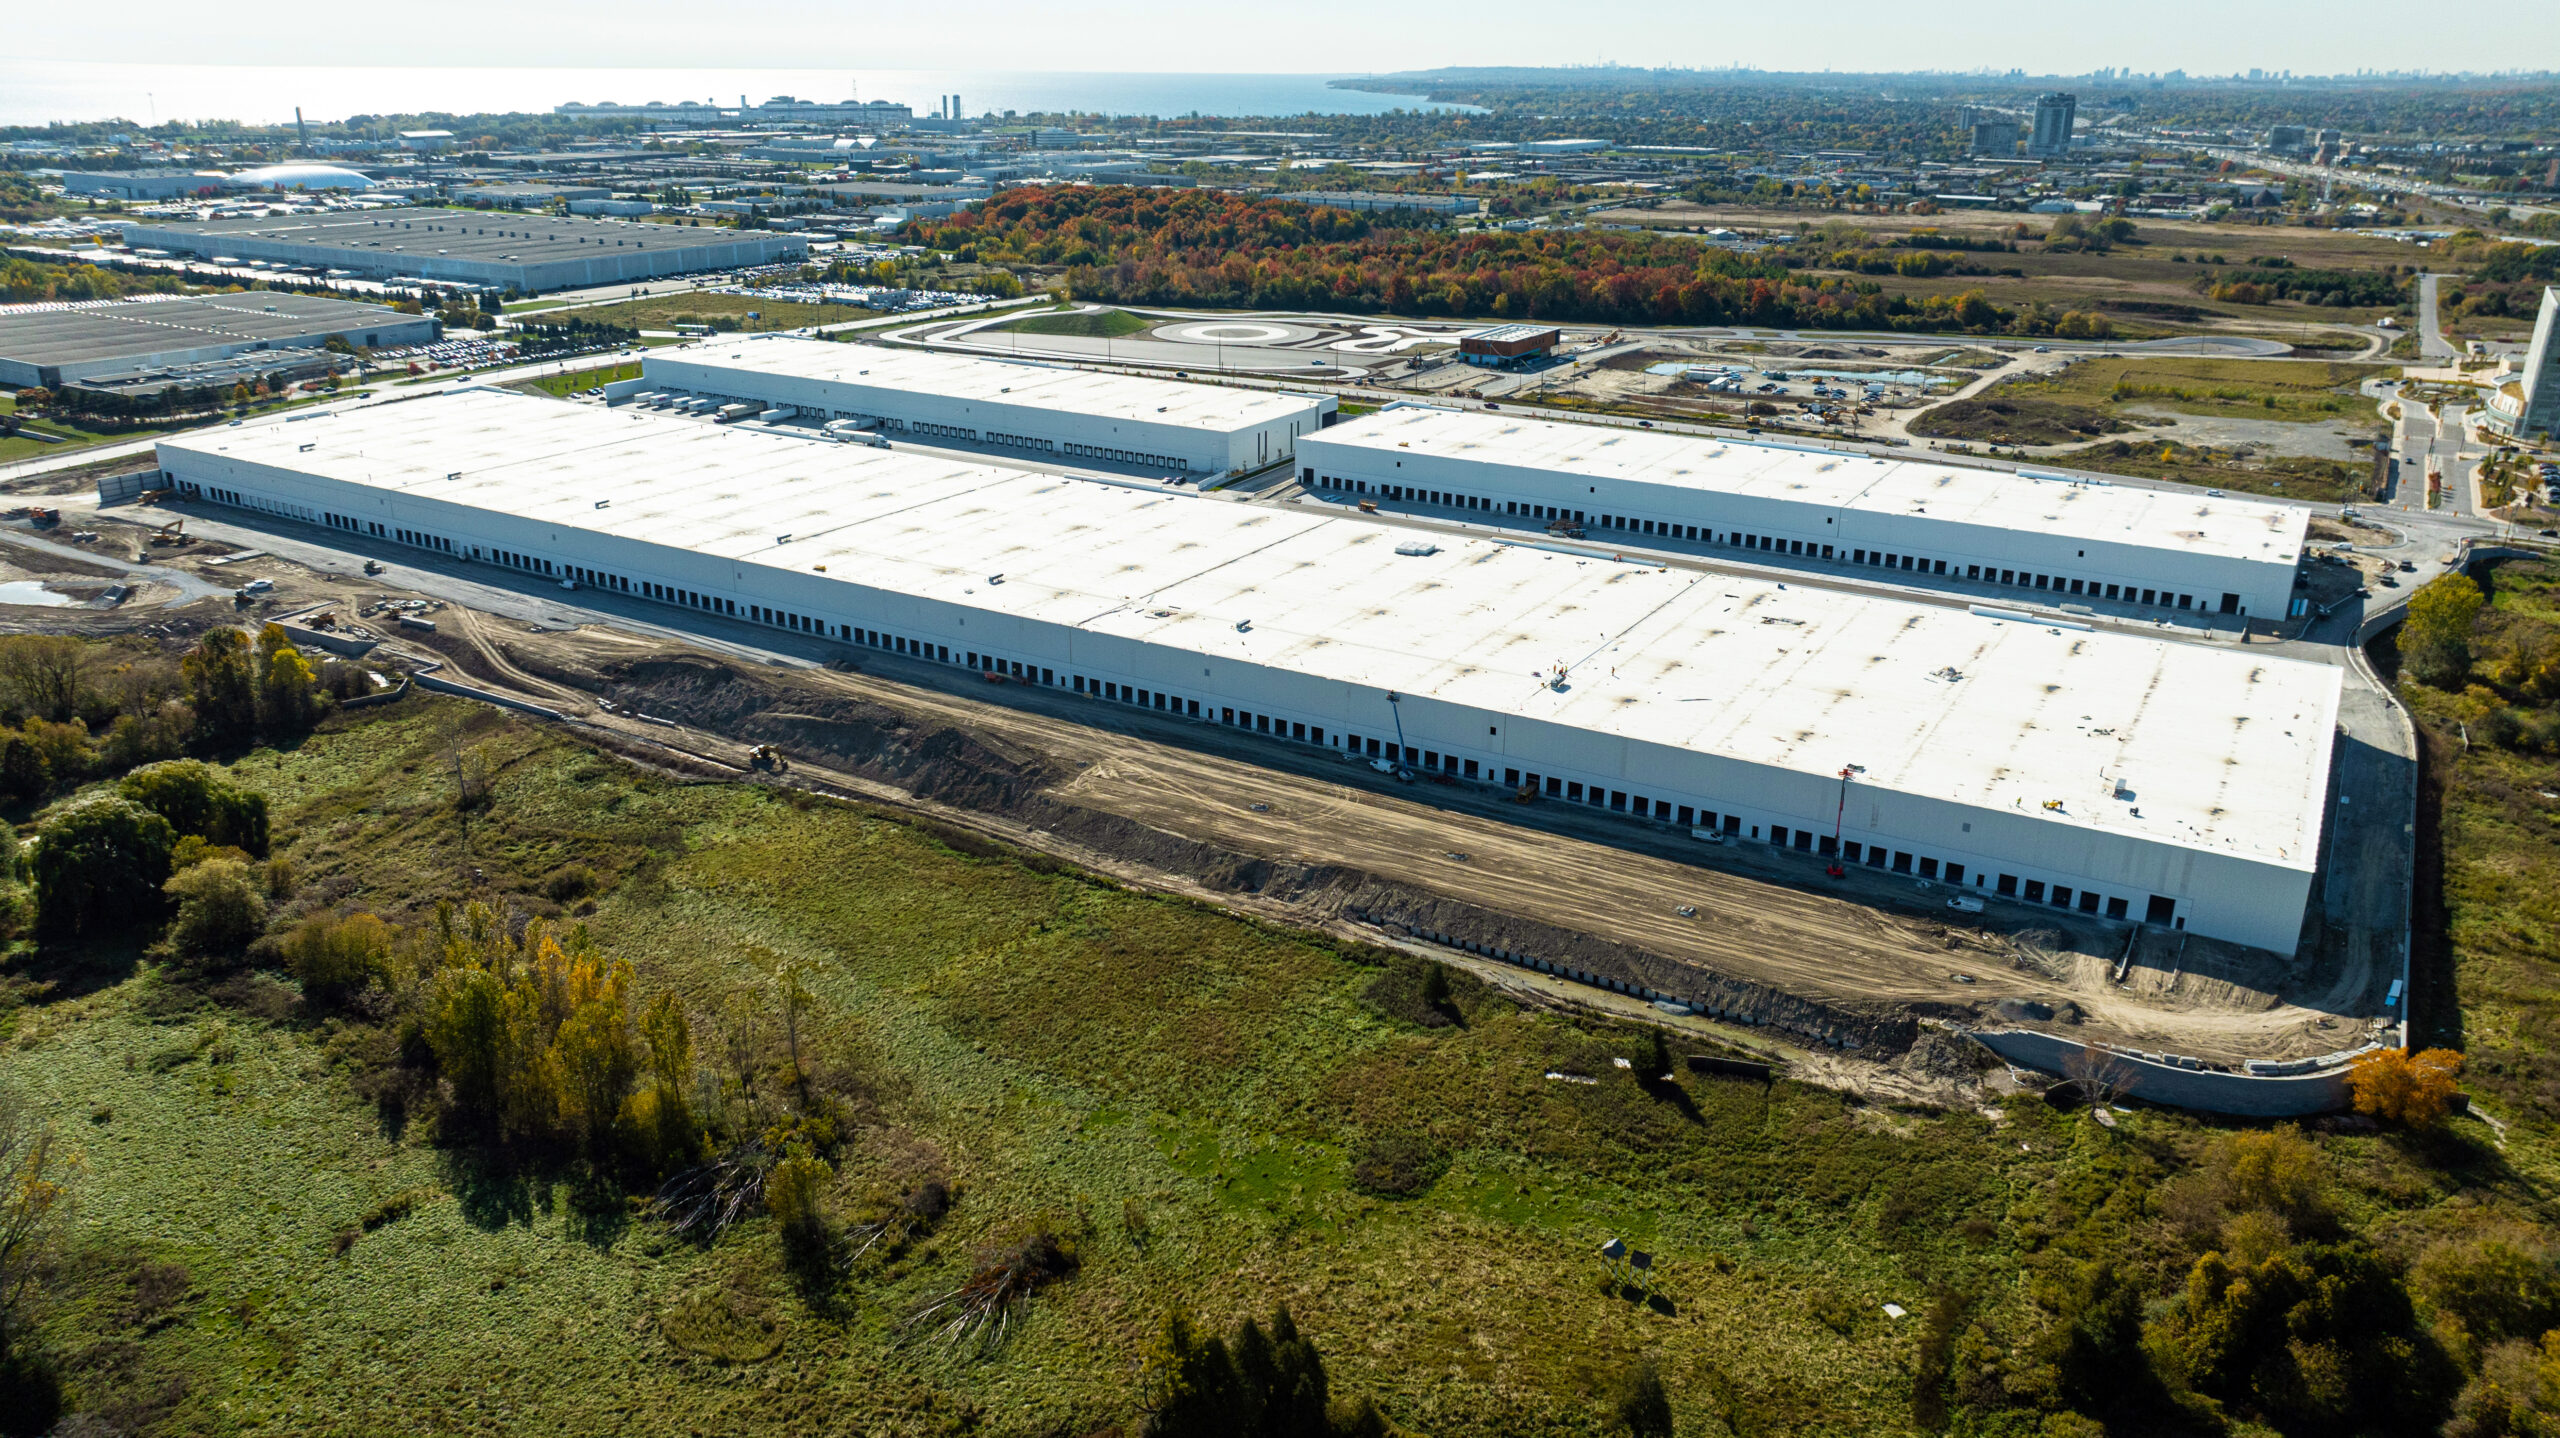
A rear aerial perspective of an industrial building at Ajax Industrial on the Park adjacent to landscaped green space.
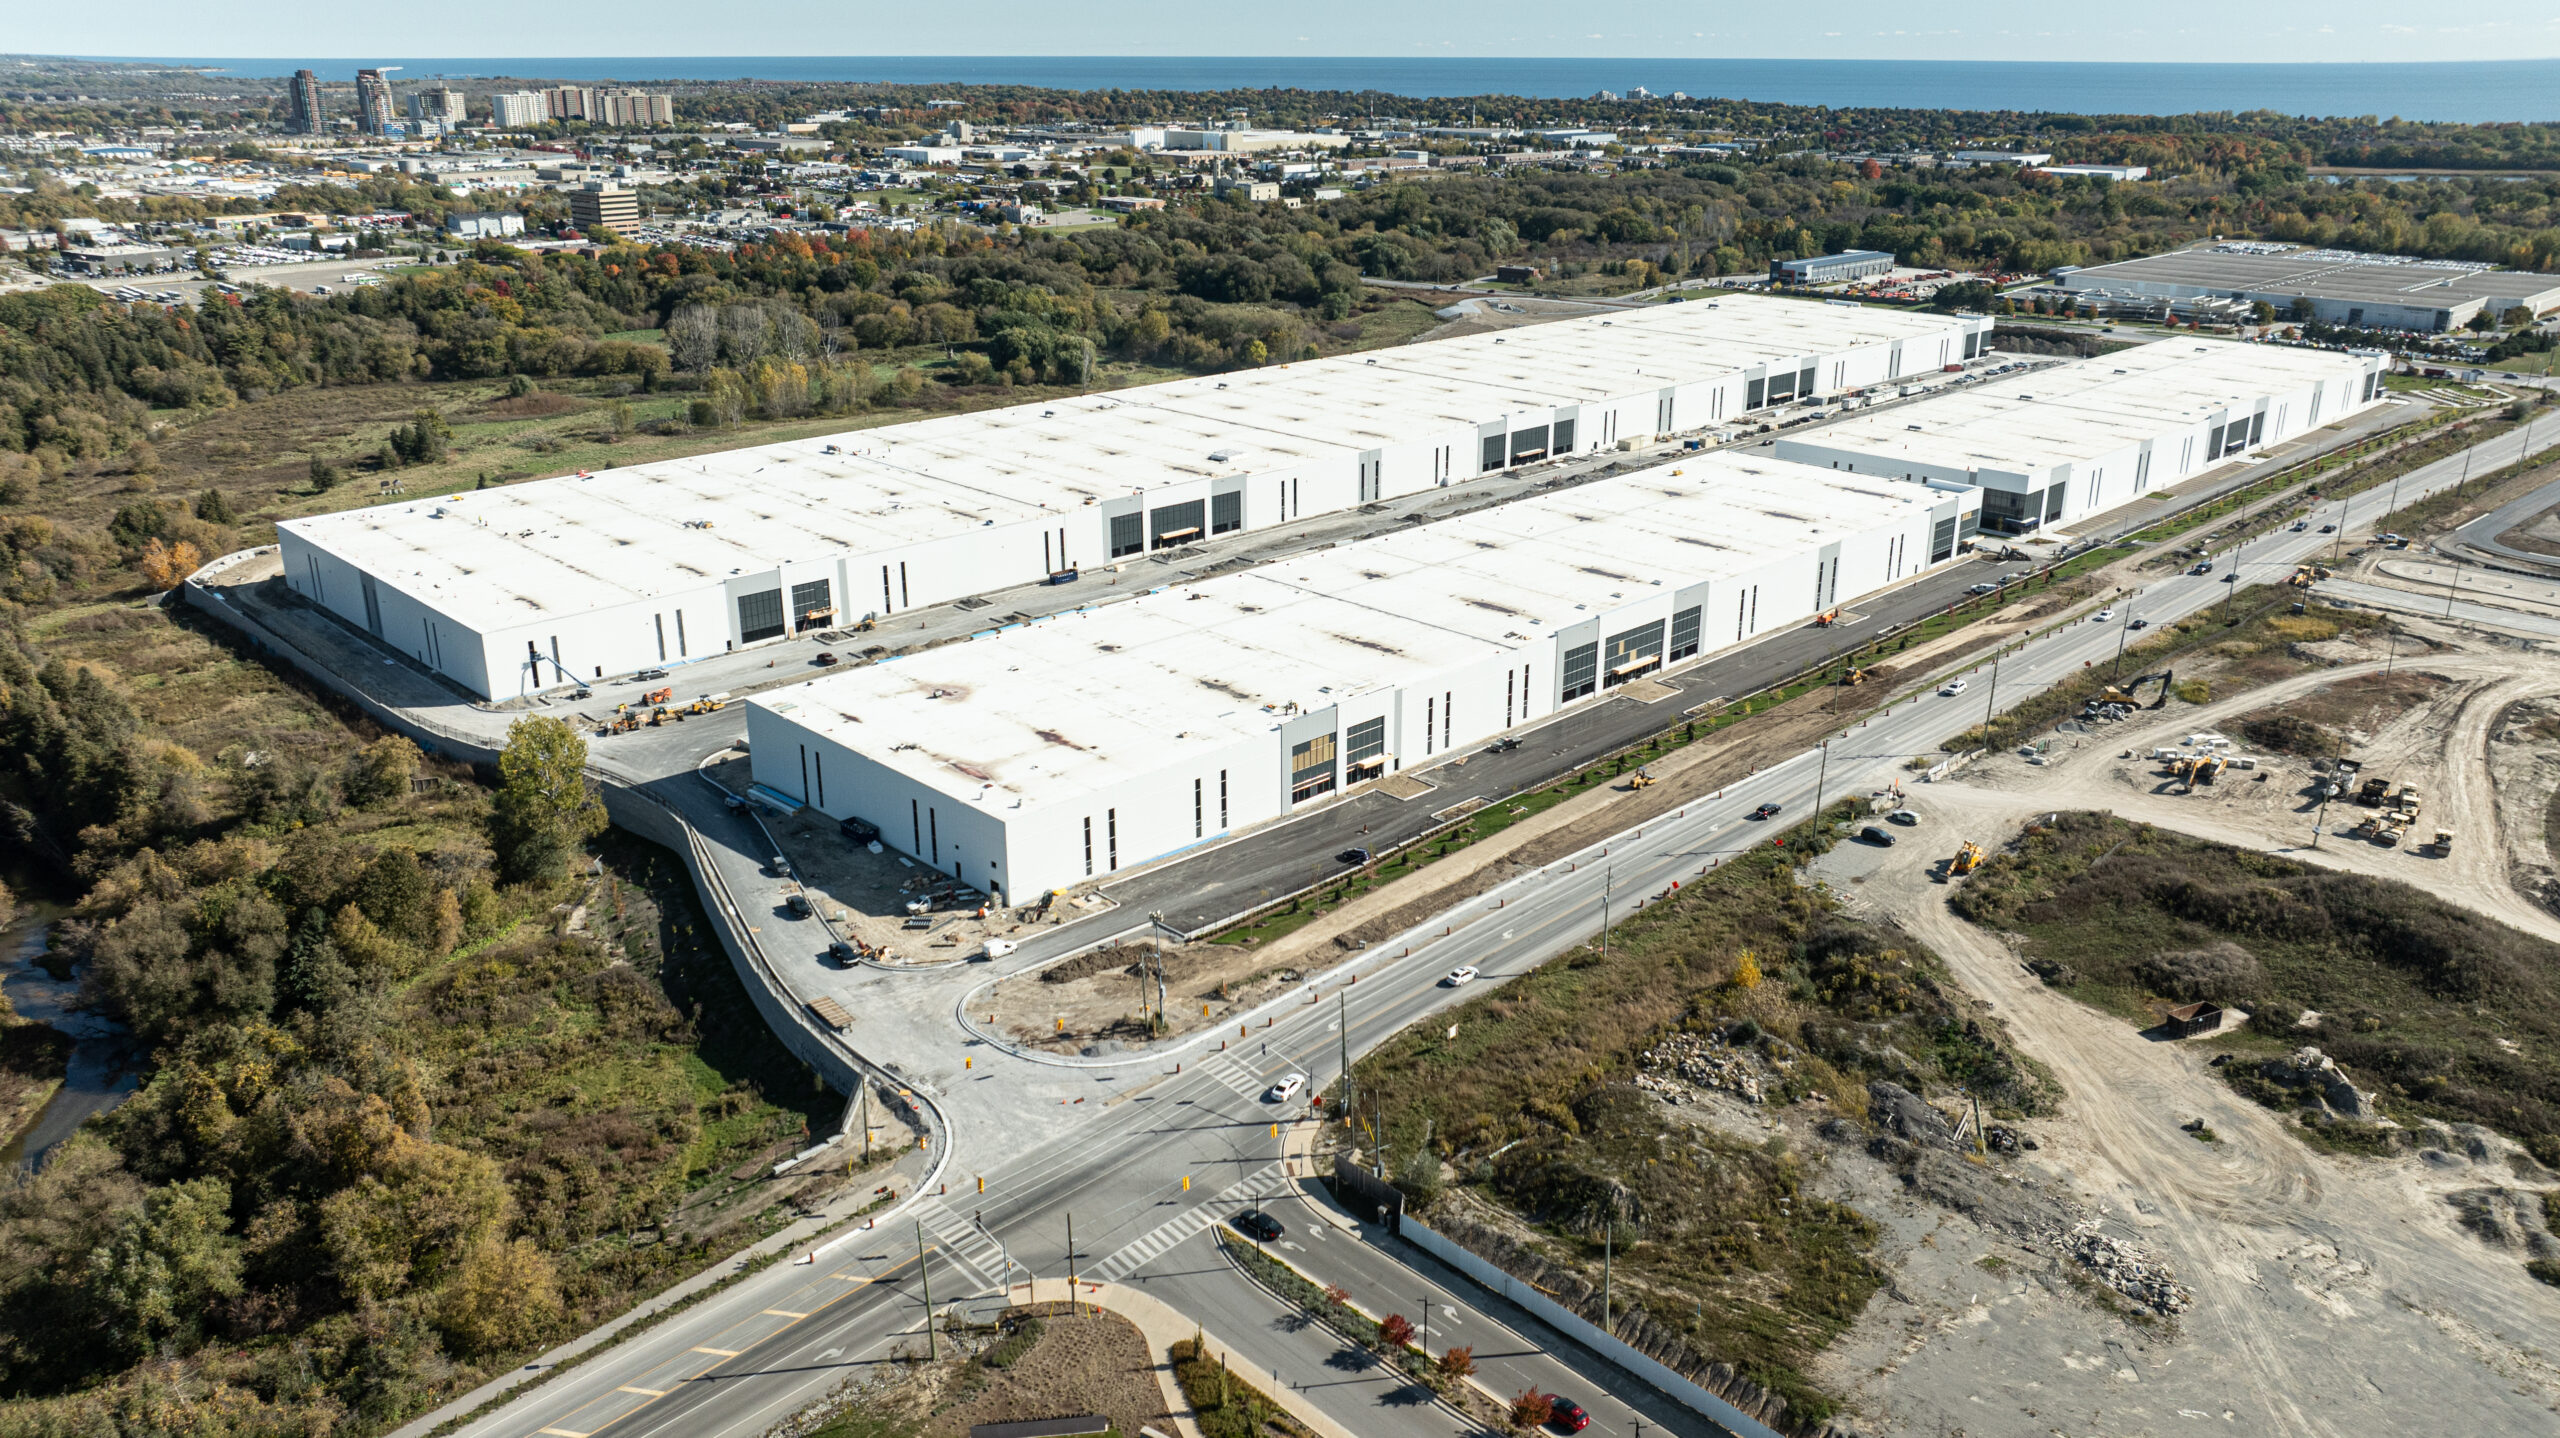
A comprehensive aerial view of Ajax Industrial on the Park, illustrating the scale and layout of the industrial campus.
Start a Smarter Project With INVIRO